Z STUDIO COLLECTIVE
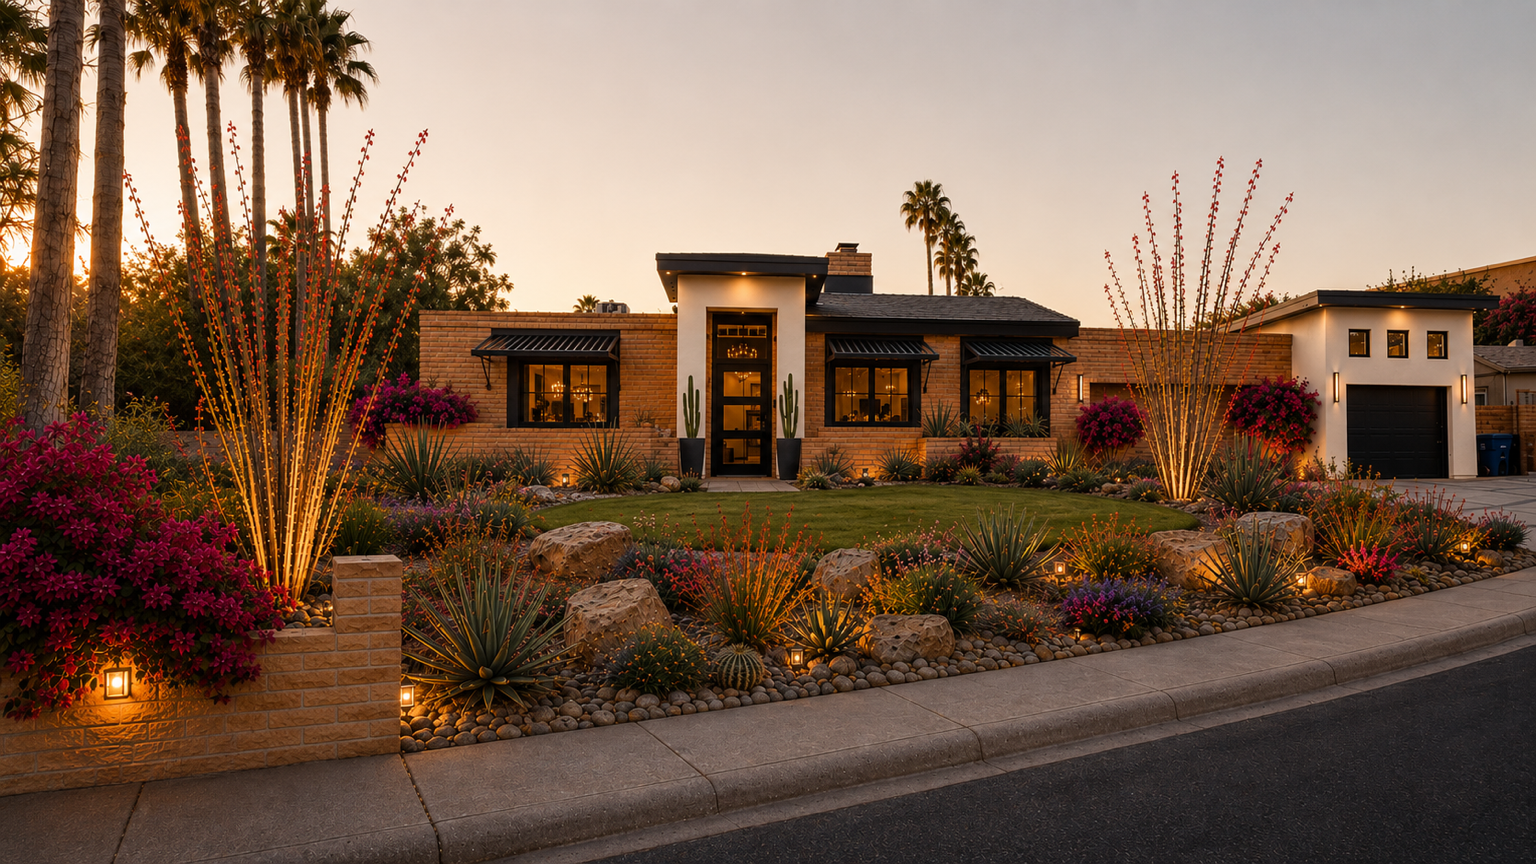
Front elevation of the completed Adobe Edge residence at sunset

Lookout Mountain, Phoenix

The Adobe Edge
Project

A refined interpretation of desert modernism, grounded in the Sonoran landscape.

Completed Residence
Explore ↓
WholeHome Remodel
1Continuous Level
3Connected Routes
LocalCustom Craft
CompleteTransformation

The Brief

Make it new—without losing what made it home.

The homeowners wanted a home that felt more open, polished, and effortless—without erasing the character their family had loved for years. That meant looking beyond finishes to rethink circulation, accessibility, sightlines, and the relationship between public and private spaces.

We reworked the floor plan, opened the kitchen to the living spaces, created a hidden path to the speakeasy, moved the laundry, added a powder room, and gave every bedroom and patio a clearer purpose. Through it all, the original beams remained the emotional center of the house.

What the family said

“How did you create a brand-new home that is so beautiful and still feels exactly like my house?”

The Transformation

A new chapter, written into the original home.

01 · Preserve

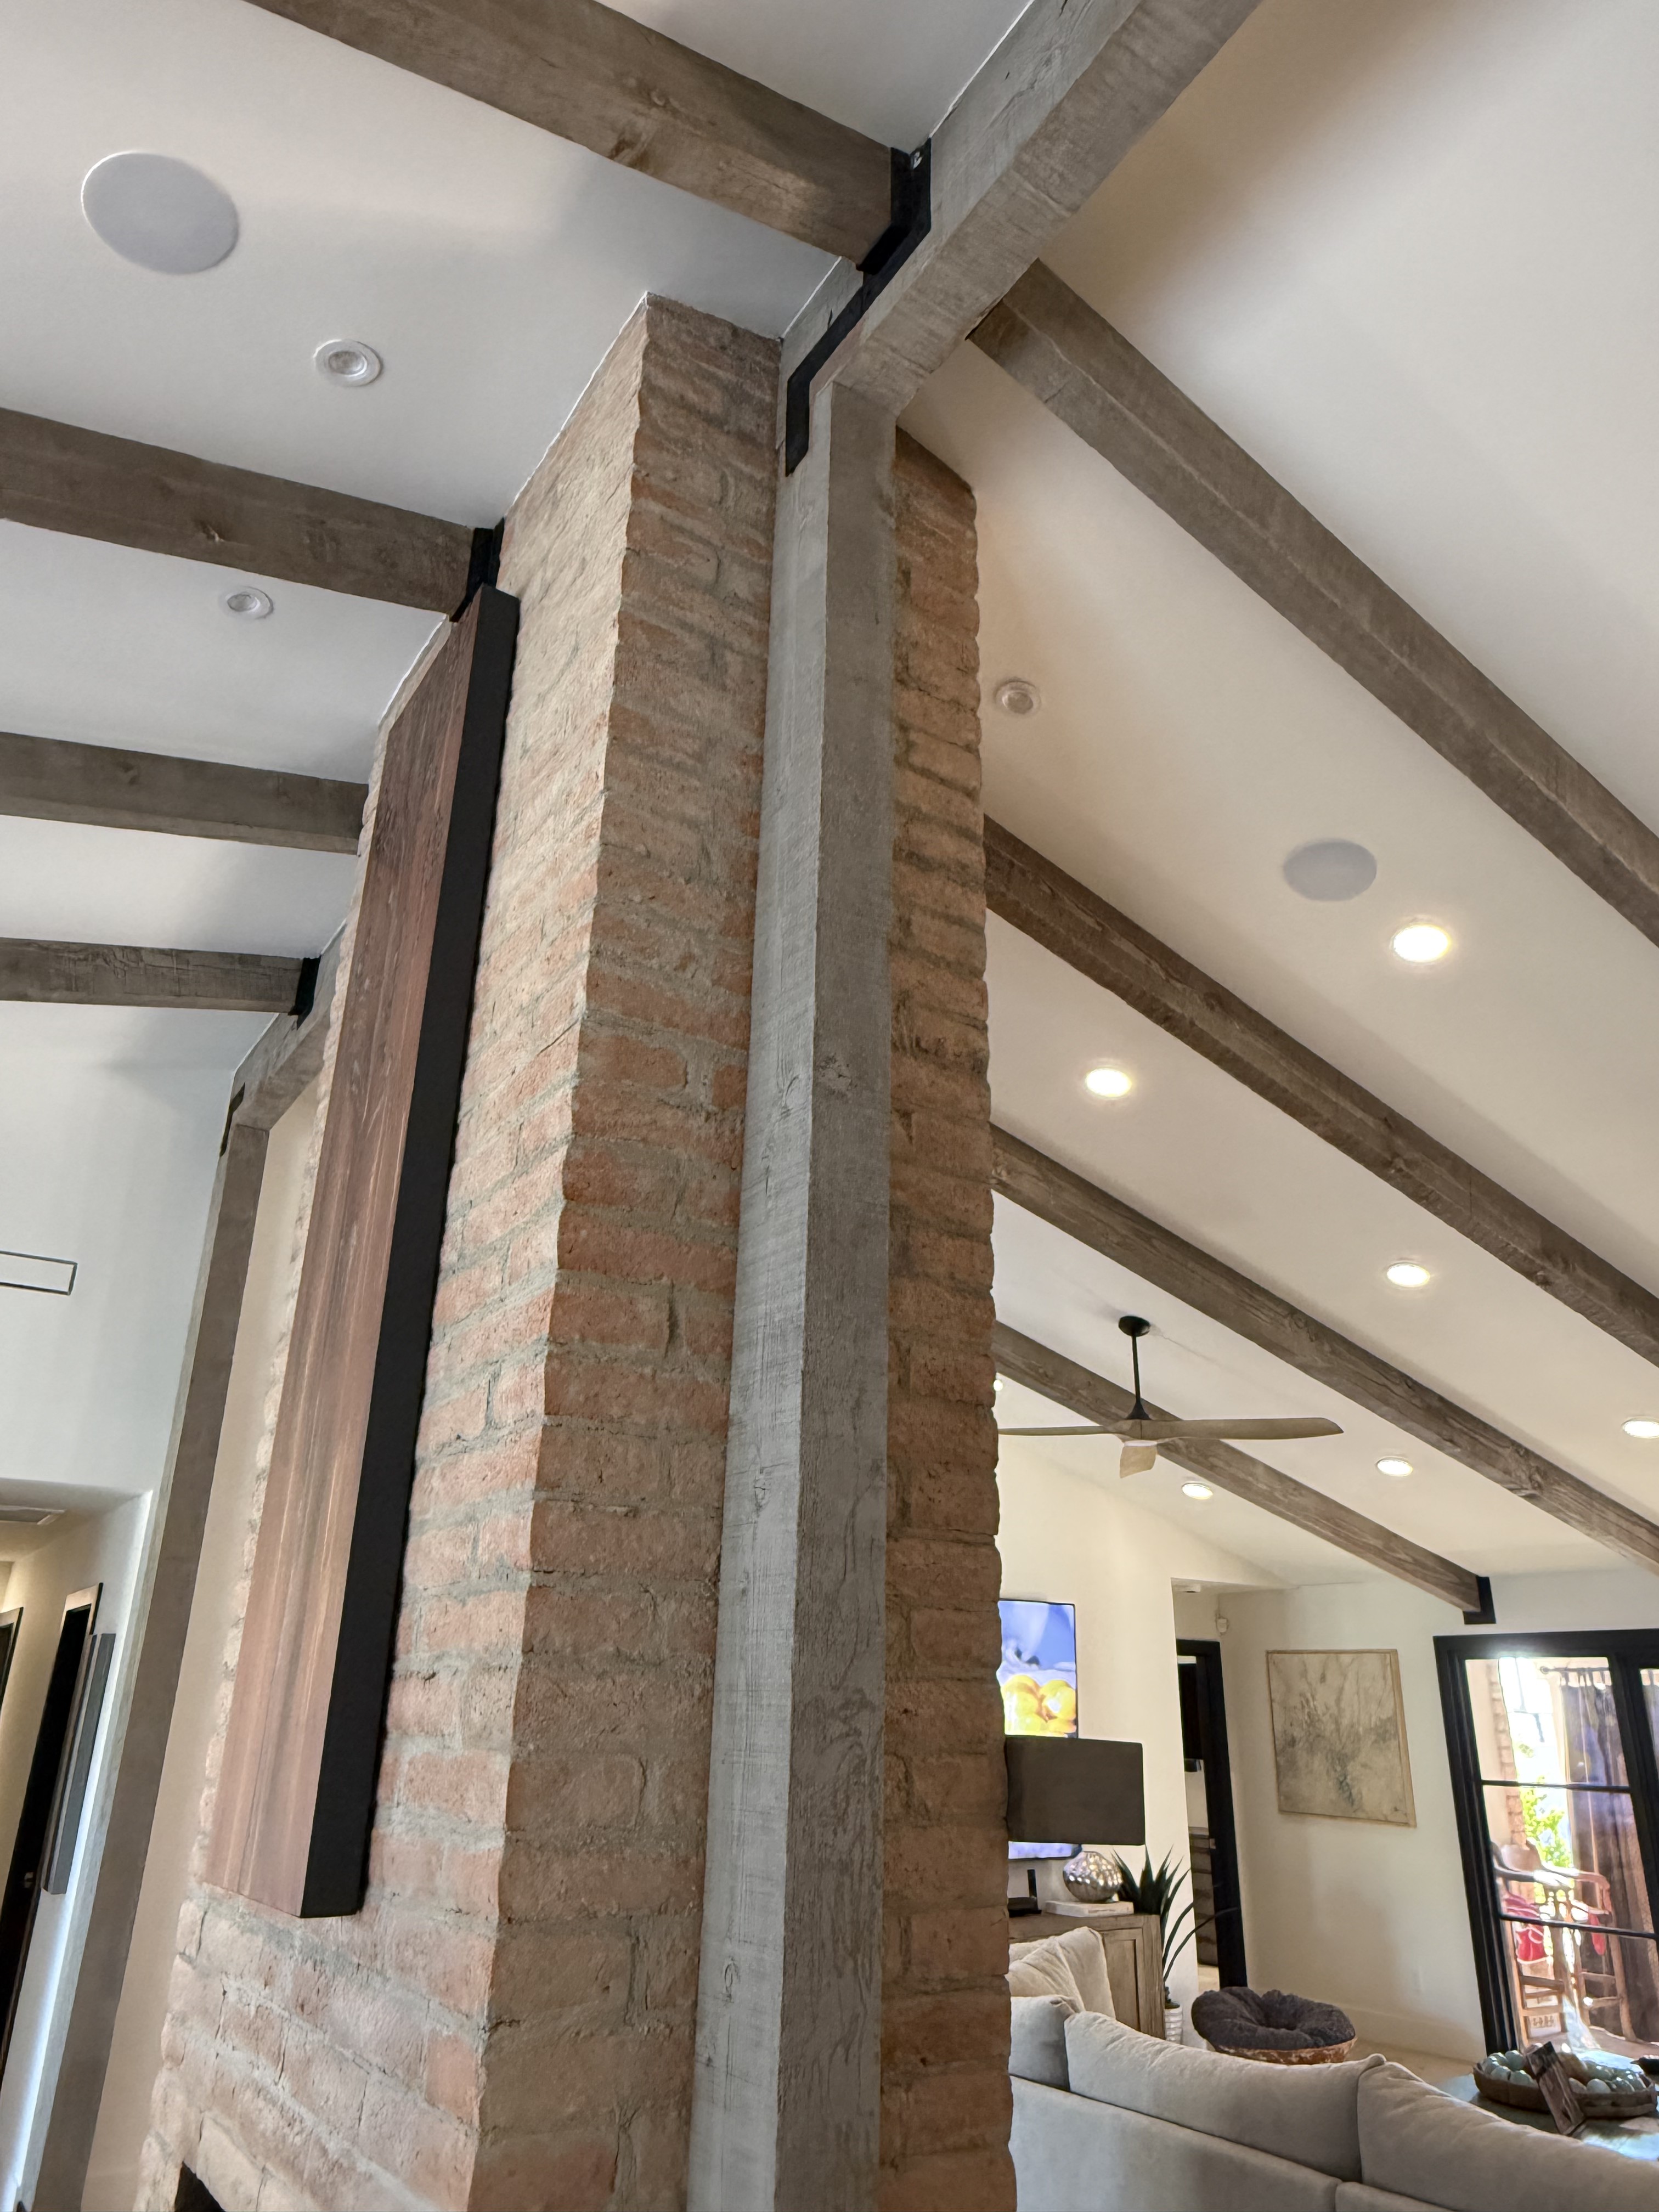
The beams remained the heart of the home.

Each original beam was removed, numbered, labeled by side, and returned to its exact position. Weeks of sampling led to a custom five-step finish with the aged character the client envisioned; new tongue-and-groove and custom steel mounts completed the restoration.
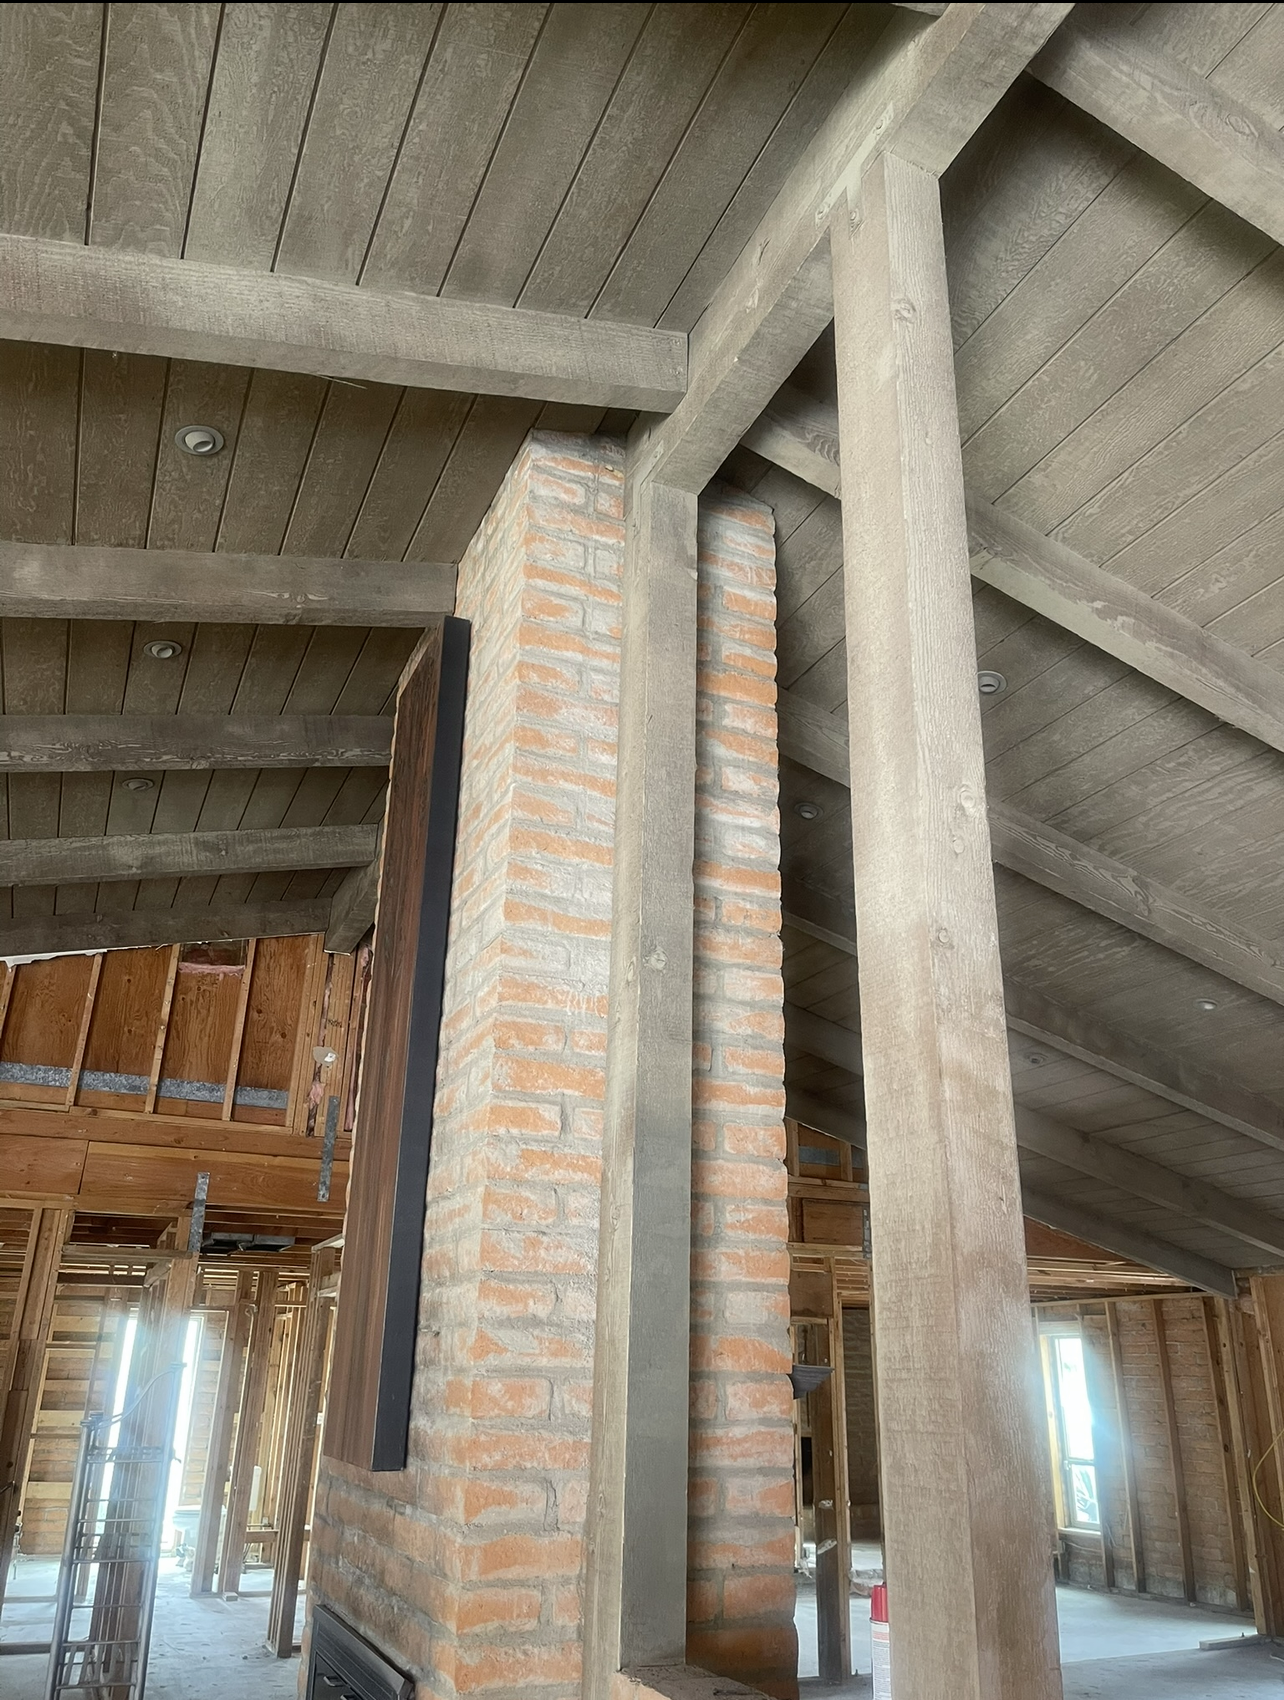
Original ceiling beams during demolitionBefore · Original beams
Restored ceiling beams in the completed remodelAfter · Restored in place
02 · Simplify

One island. A clearer point of view.

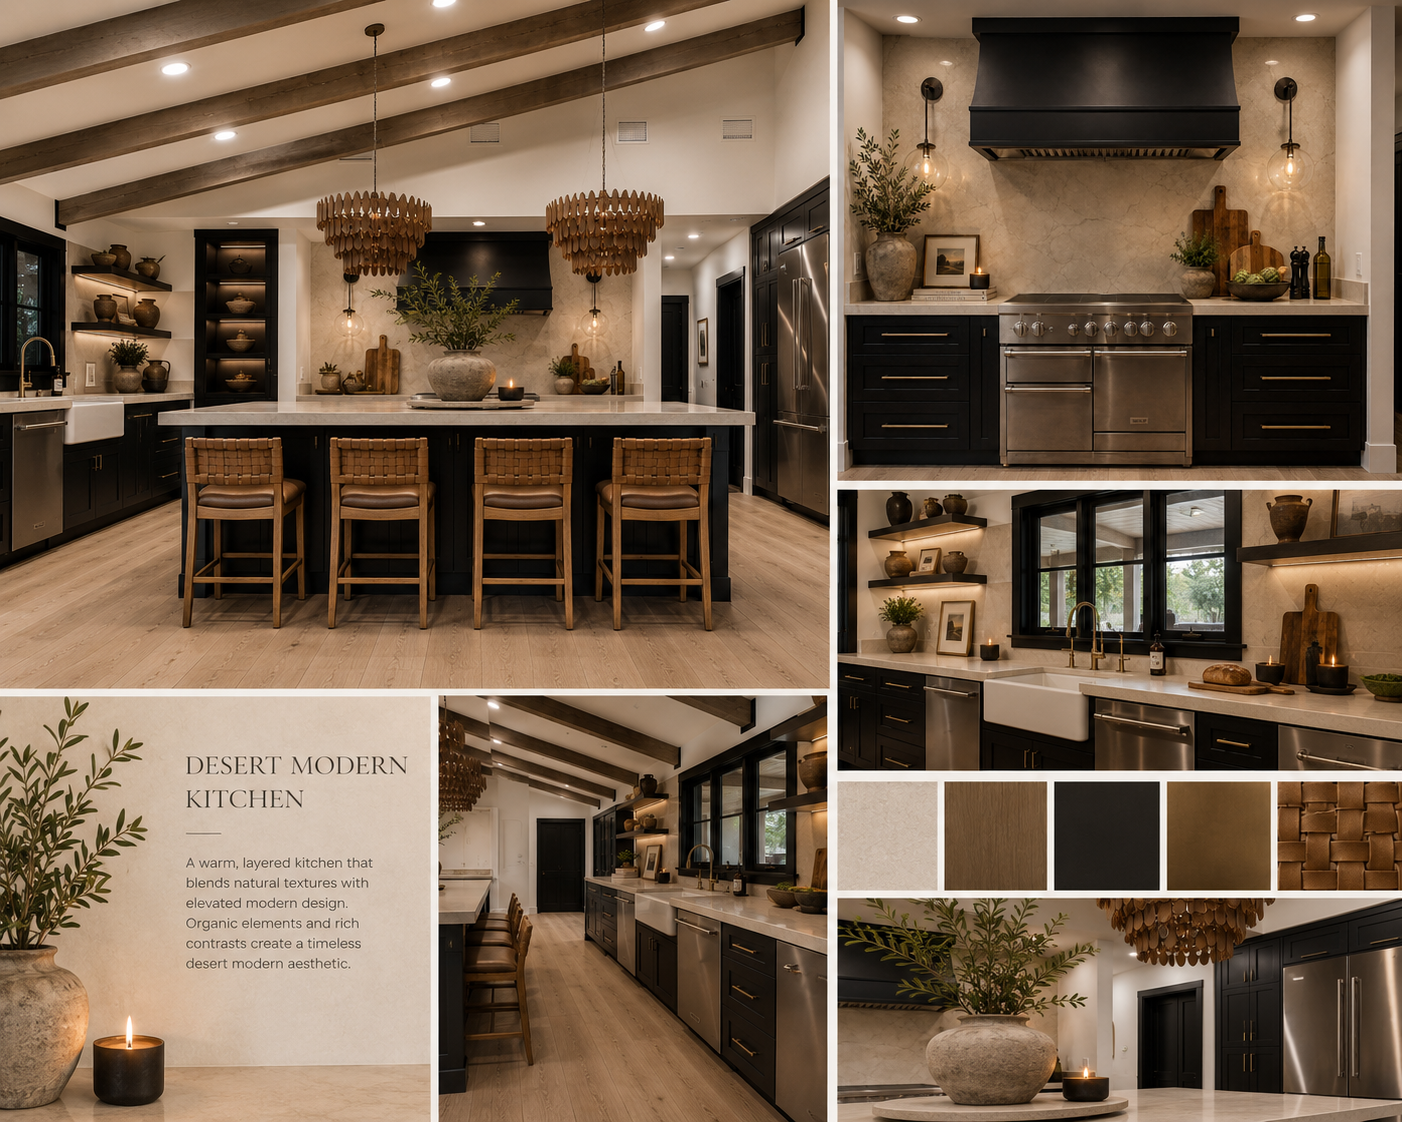
After walking the space, two proposed islands became one generous centerpiece. The kitchen was flipped, the refrigerator wall extended, and the palette distilled to slate cabinetry, warm wood, quiet stone, and brass. The result is open, grounded, and easy to live in.

Portfolio collage of the completed desert-modern kitchen, island, range wall, and layered materials
03 · Connect

The butler’s pantry became the connective spine.

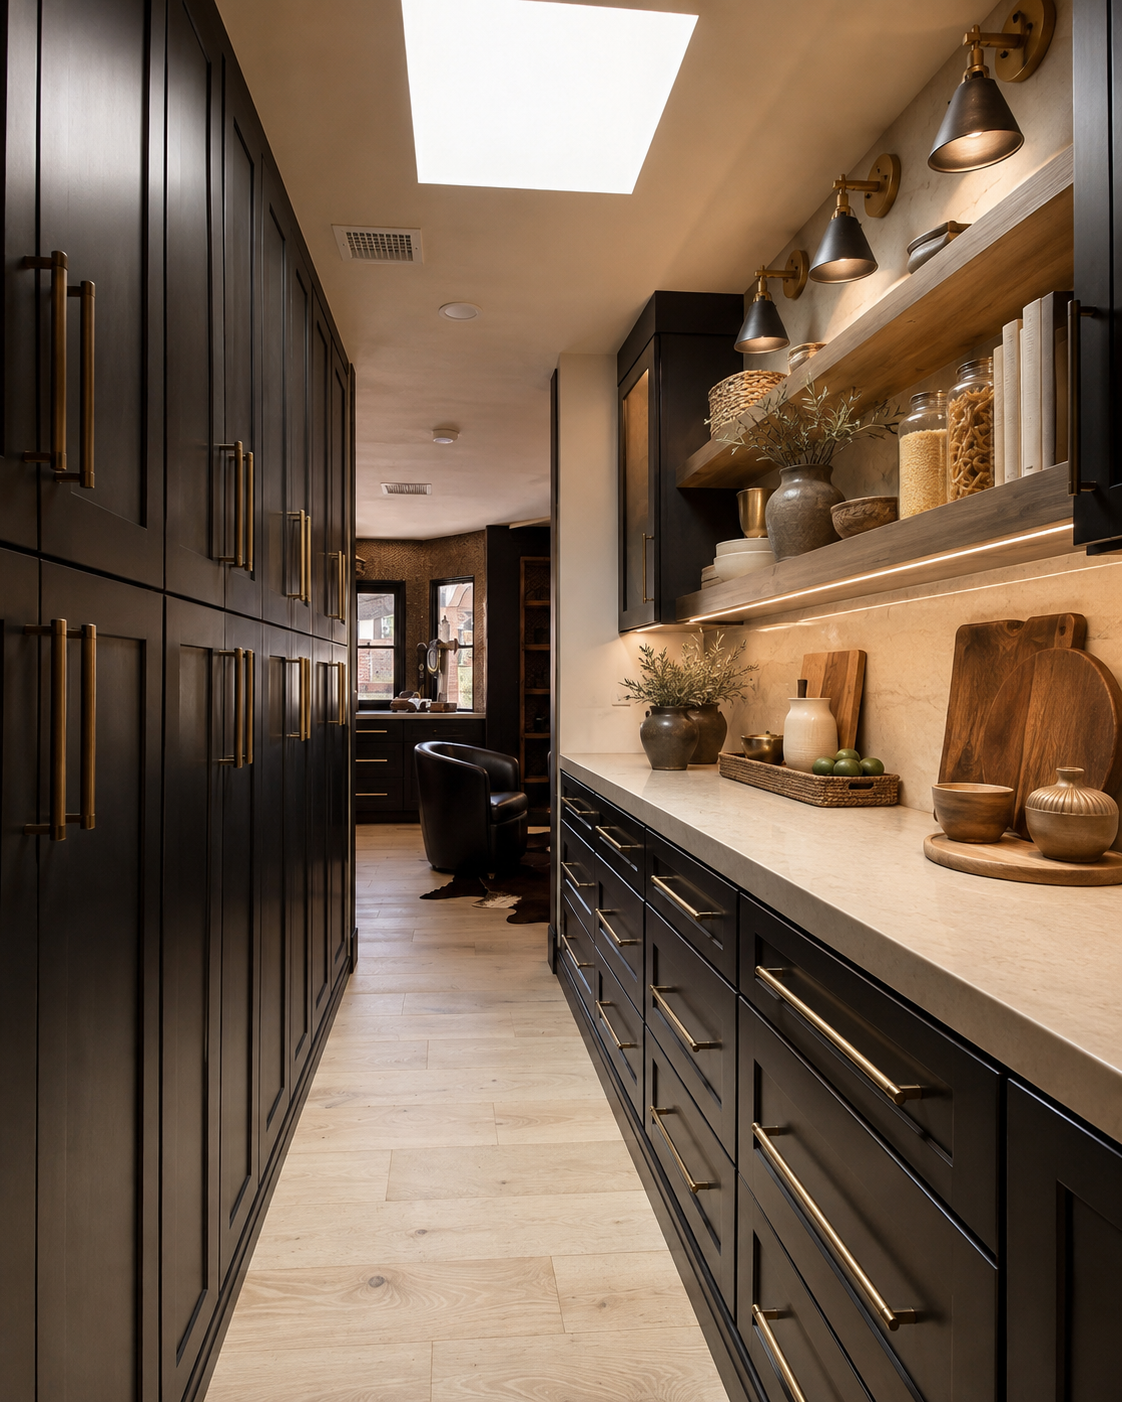
Floor-to-ceiling cabinetry turns a hardworking passage into a richly layered destination. The butler’s pantry connects the kitchen to the speakeasy, while warm lighting, natural wood, and collected objects soften the dramatic black millwork.

Finished butler’s pantry with black cabinetry, warm wood shelves, and brass details
04 · Re-route

Three paths. One jewel-box room.

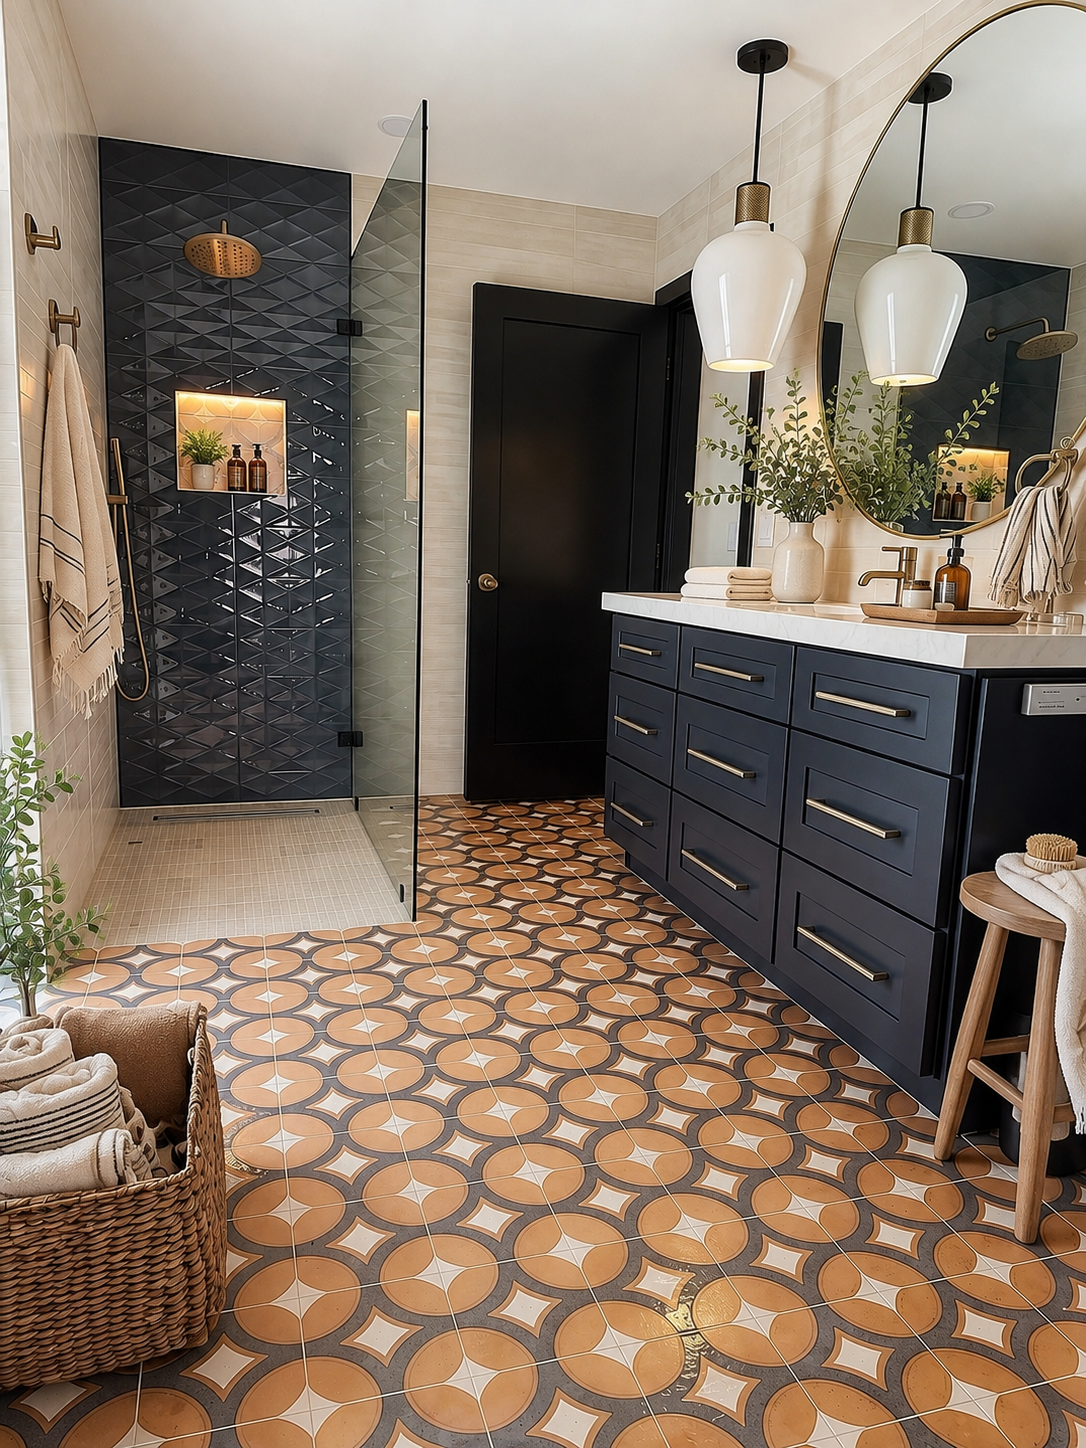
Moving the laundry near the bedrooms freed the existing bath to become larger and more useful. The finished pool bath can be reached from the butler pantry and garage, the speakeasy, or directly from the pool—without sacrificing its graphic, playful point of view.

Staged pool bath with copper patterned tile, black cabinetry, and a glass shower

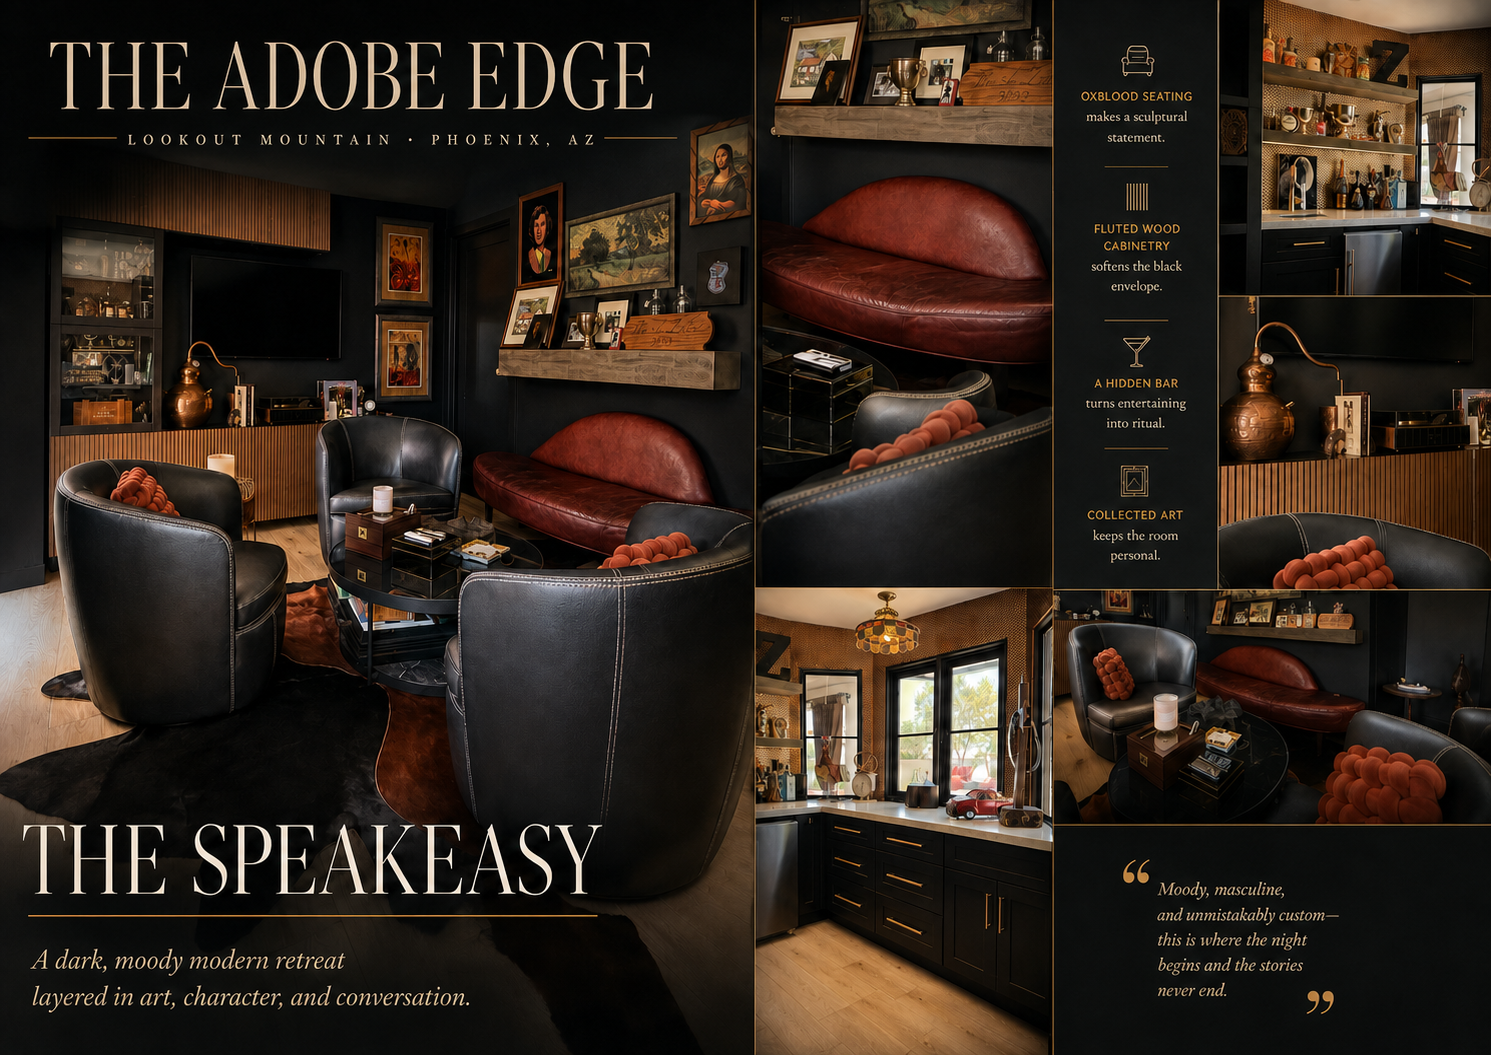
The Speakeasy

A secret worth revisiting.

Hidden behind a Murphy door in the kitchen, this unexpected speakeasy is the home’s best surprise. Deep charcoal walls, warm fluted wood, oxblood leather, copper penny tile, collected art, and low lighting give it the energy of a tucked-away cocktail lounge—the kind of room guests always ask to see again.

05 · Reframe

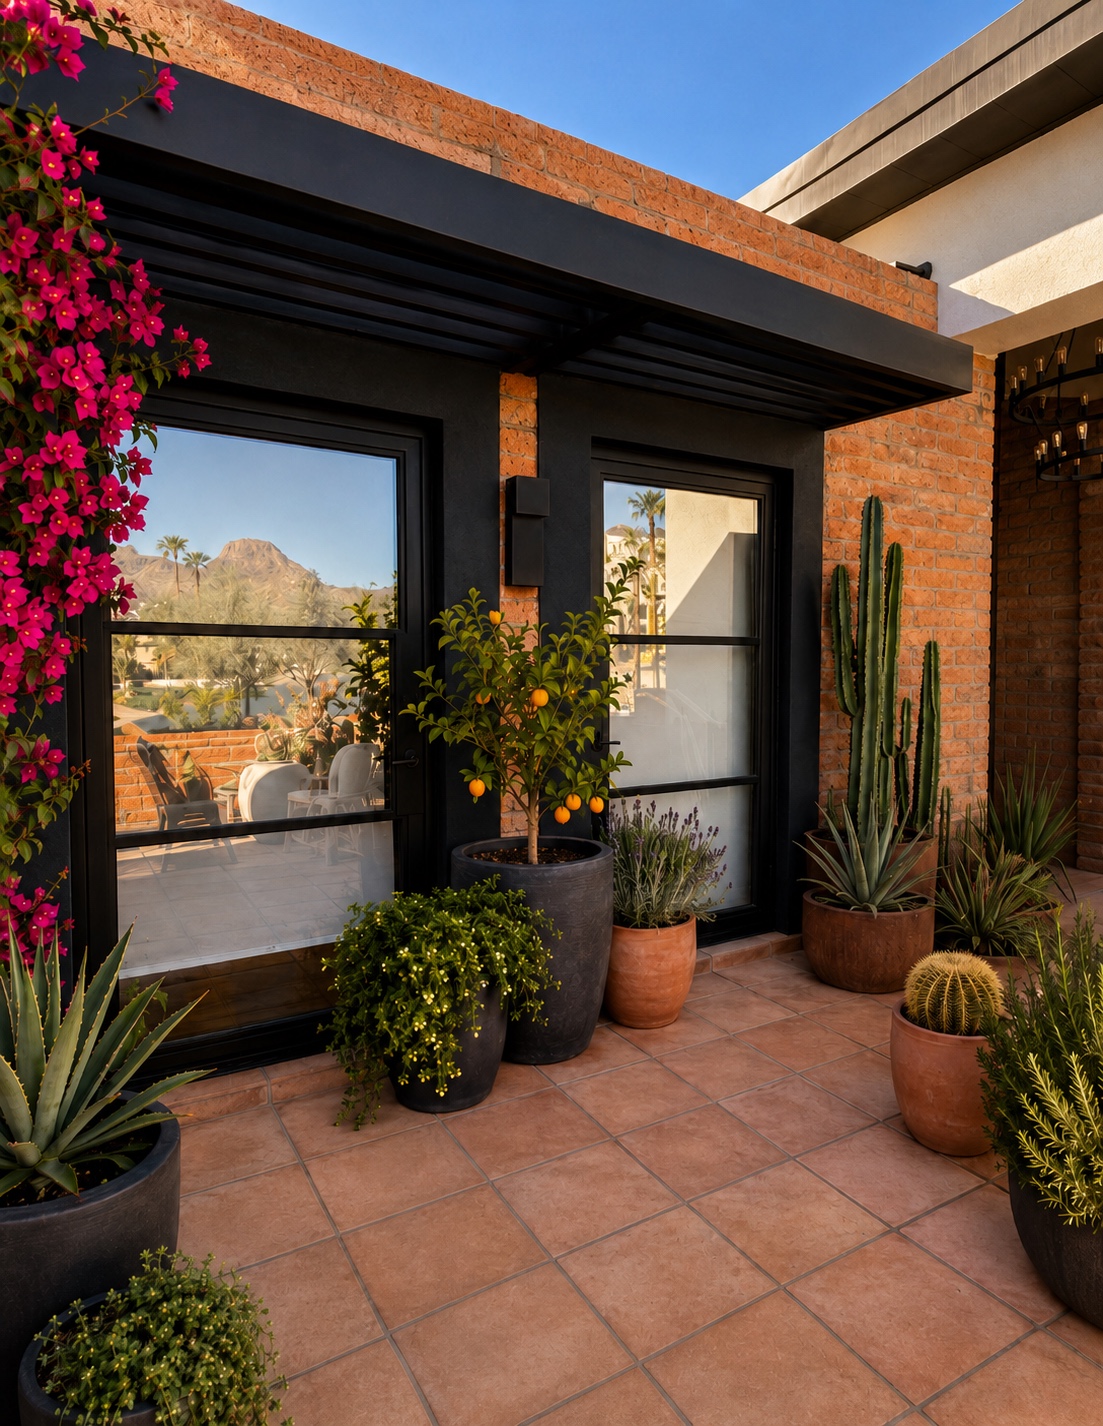
A private connection to the outdoors.

Custom artisan steel doors open the office and guest bedroom onto a private patio. Cantilevered steel awnings provide shade without interrupting the architecture, while the locally fabricated doors and windows give this quieter side of the home a crisp, intentional identity.

Completed private patio serving the office and guest bedroom
06 · Craft

Custom, local, and precisely resolved.

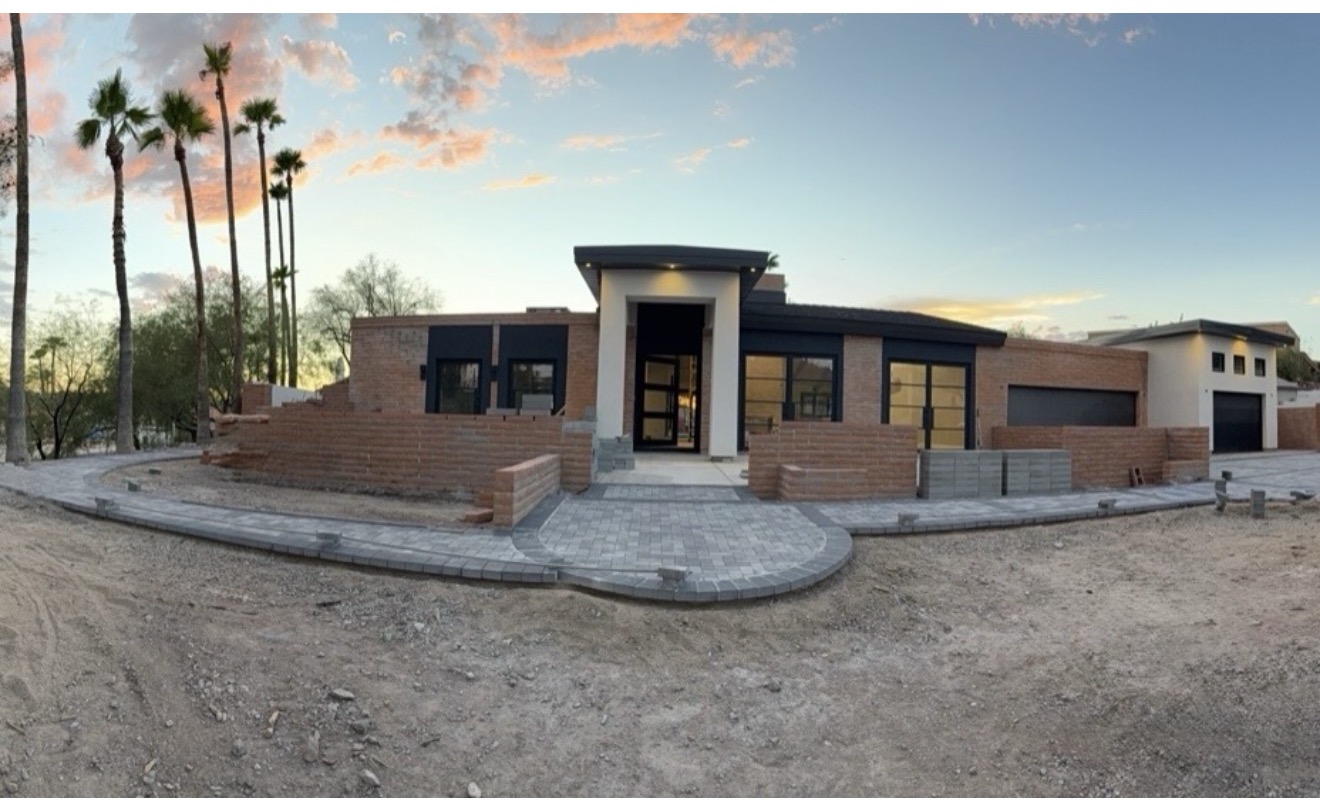
Every black steel-and-glass door and window was custom made by a local artisan. Outside, a public north patio supports alfresco dining while a private south patio serves the office and guest suite. The original pergola concept became shorter custom steel awnings—cleaner, post-free, and thoughtfully engineered.

Front elevation during construction with custom steel details

Every Detail Matters

Four ideas held the transformation together.

01

Preserve

Original character was protected wherever it gave the home meaning.

02

Flow

Sightlines, circulation, and level changes were resolved as one continuous experience.

03

Function

Every room and route now works harder for the way the family lives.

04

Surprise

The hidden speakeasy door and jewel-box pool bath add moments of delight.

Before the reveal, there’s a little dust.

And a lot of possibility.

We manage the details so our clients can enjoy watching it all come together.

Next Project

Valle de Luna.

A golf-course townhouse completely reconsidered through a full-gut renovation, open planning, and a restrained material palette.

Explore Valle de Luna →