Z STUDIO COLLECTIVE
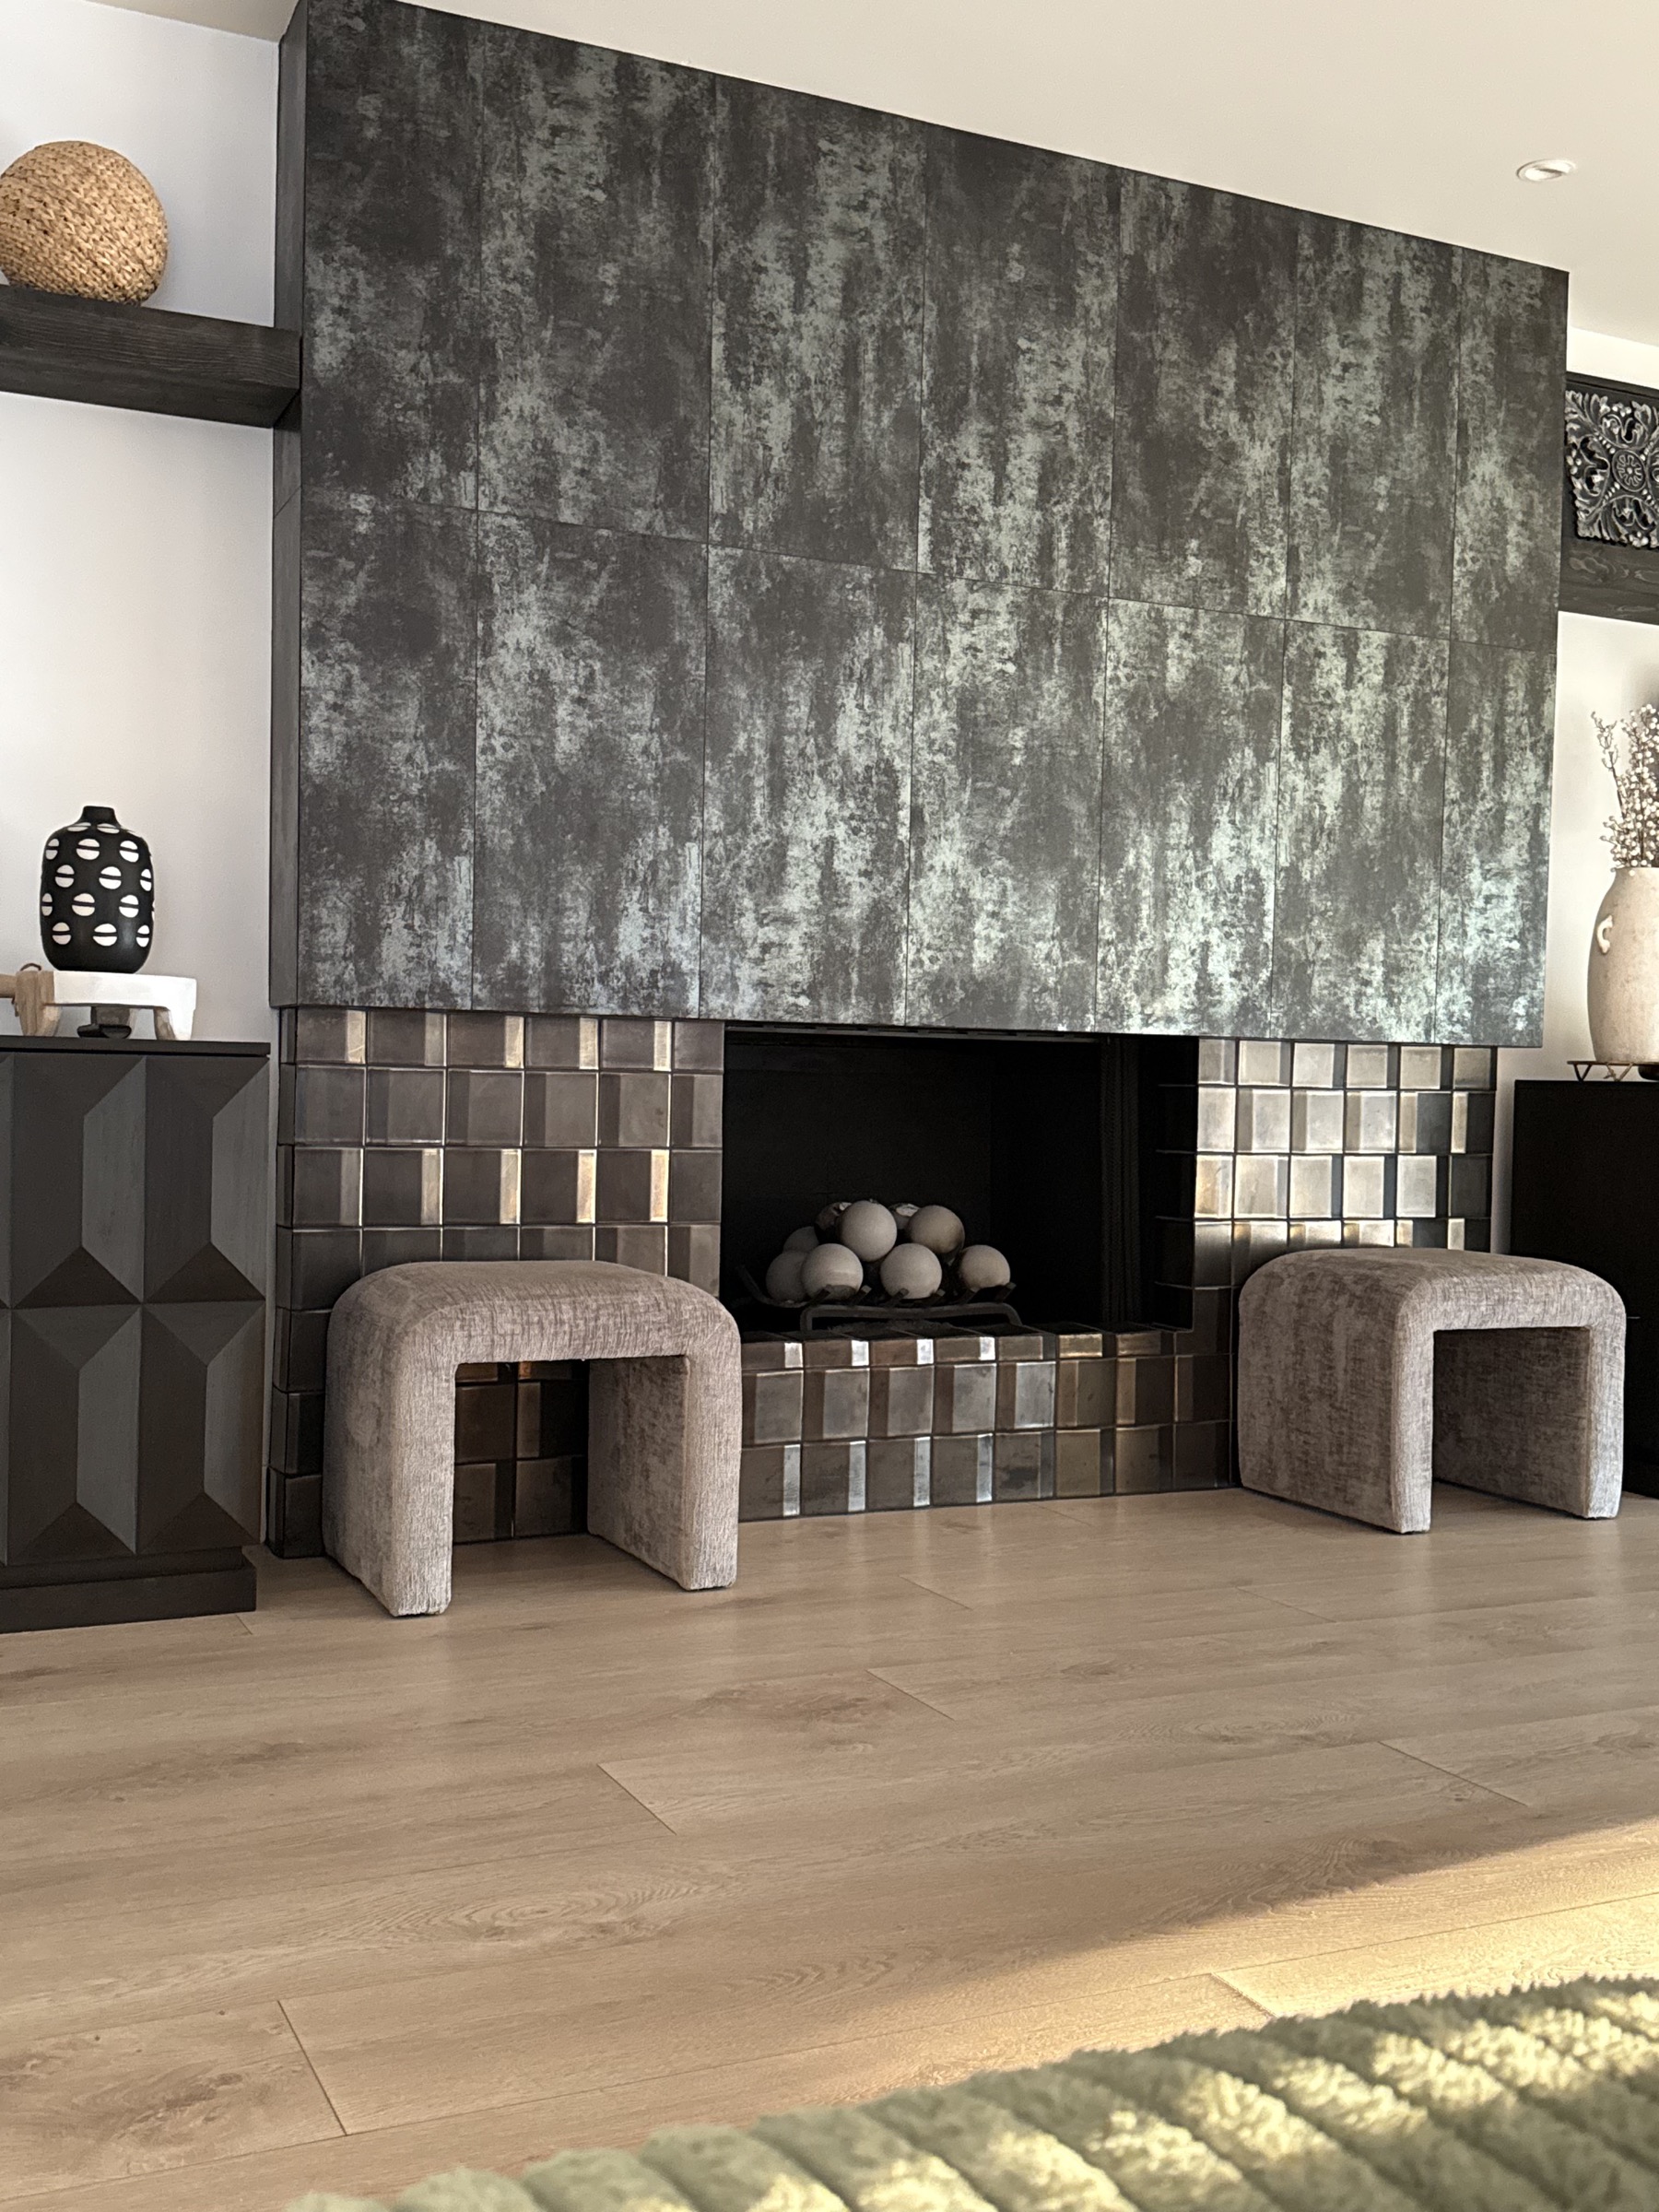
Finished sculptural fireplace wall and warm wood flooring at Valle de Luna

Moon Valley Country Club · Phoenix, Arizona

Valle de Luna

A golf-course townhouse, completely reconsidered.

Completed Residence
Explore ↓

The Brief

Open the home to its setting—and to the way life actually happens.

The original home felt darker and more divided than its golf-course setting deserved. We opened the plan, redrew the sightlines, and built a restrained palette of charcoal, white stone, warm wood, and champagne bronze.

The work is comprehensive, but the intention is simple: make every transition feel natural and every room earn its place.

The Transformation

From closed-in to considered.

01 · Gather

A kitchen designed to bring everyone in.

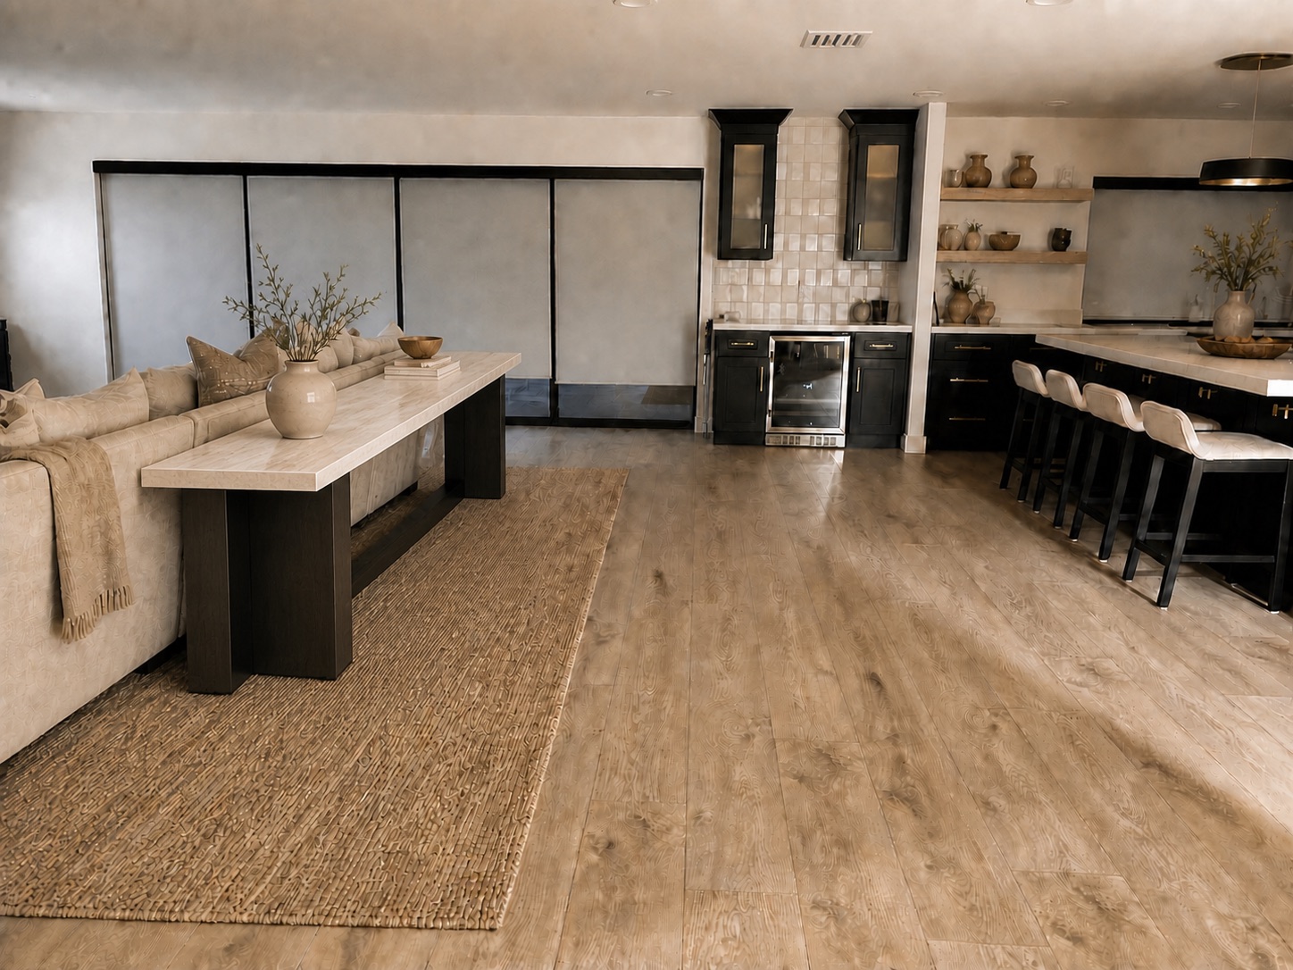
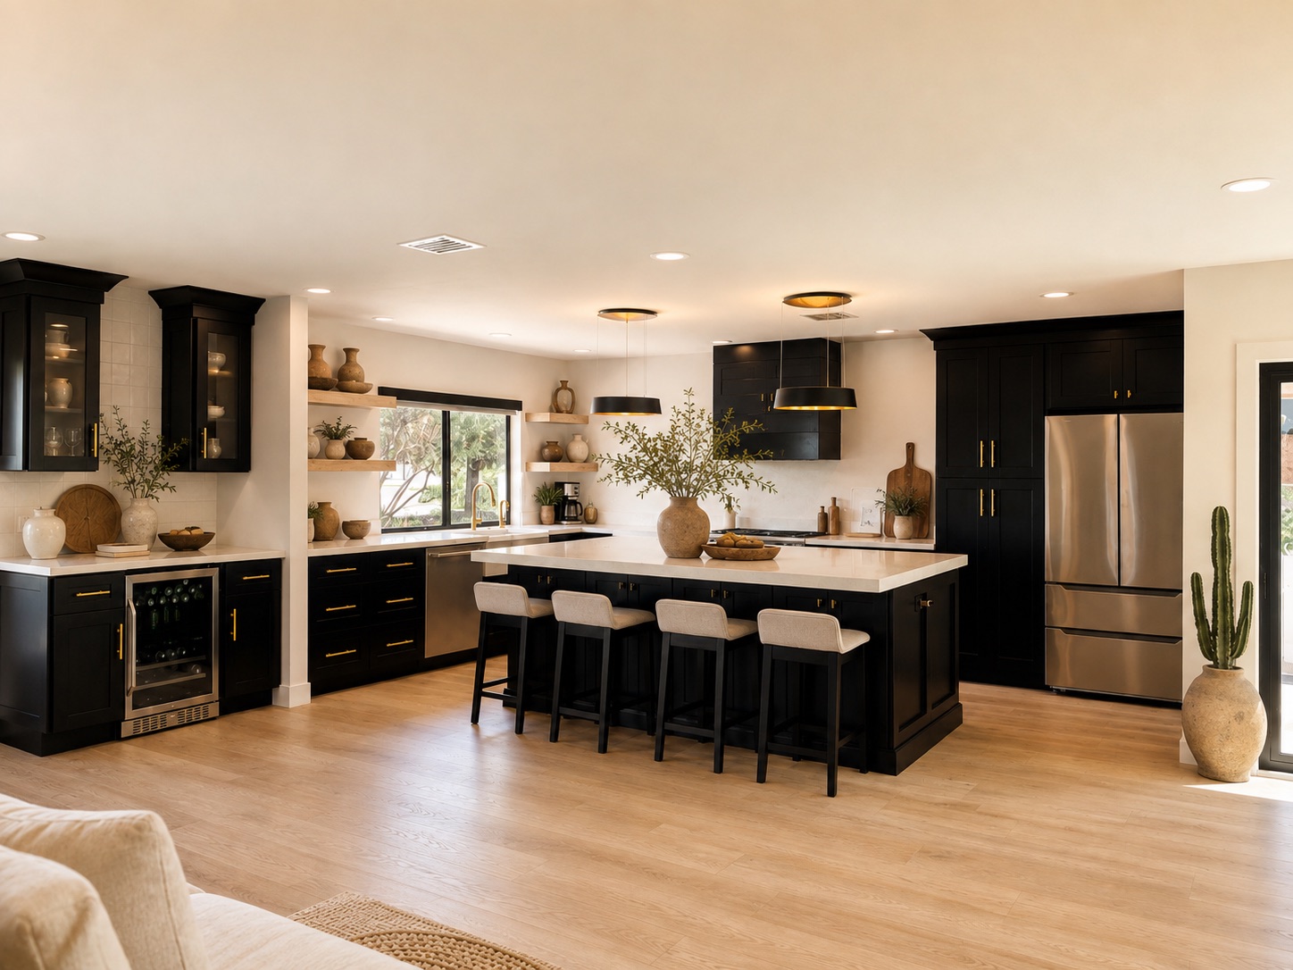
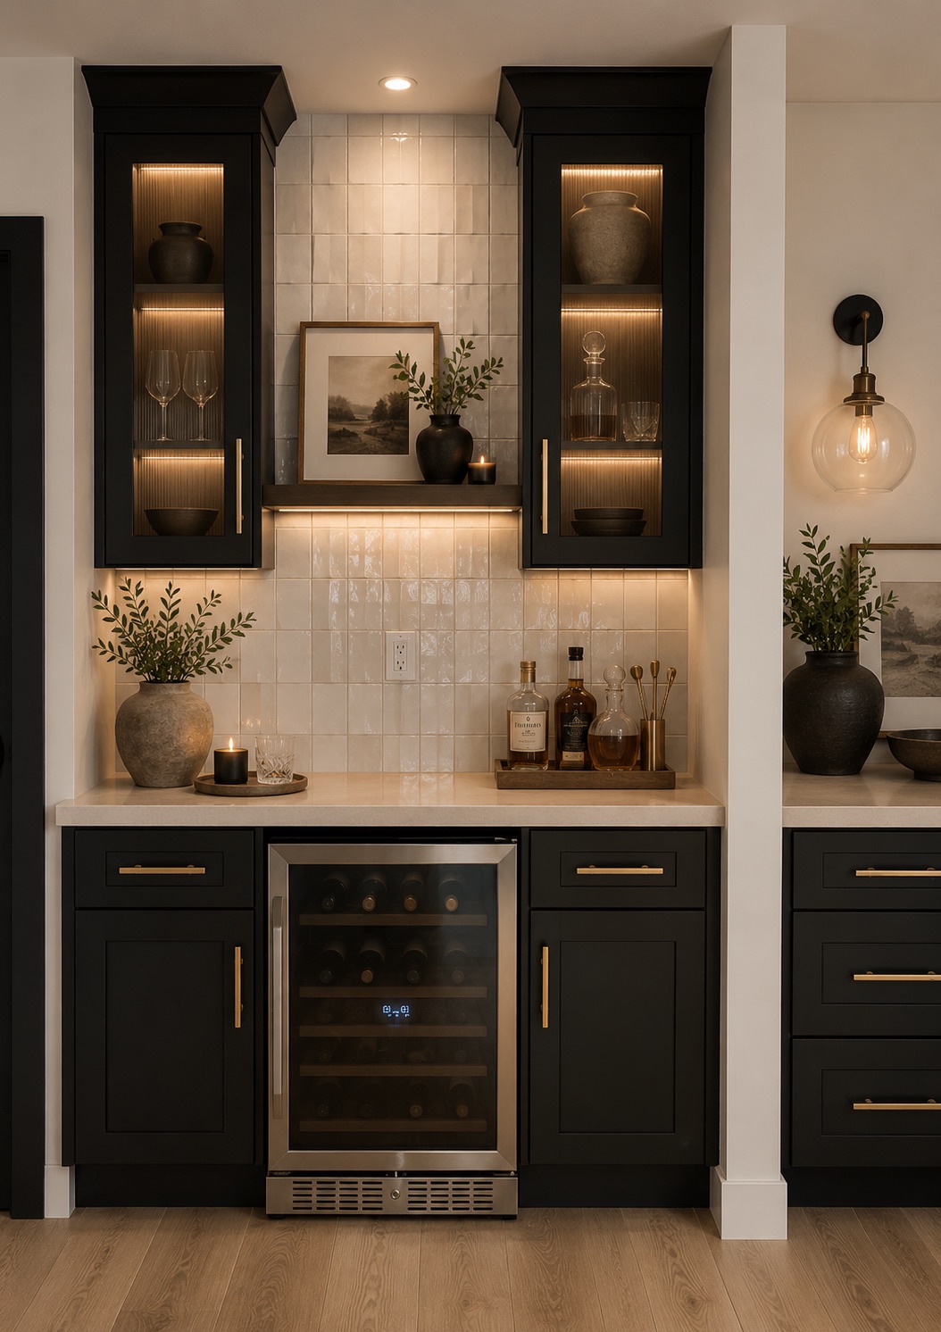
Deep charcoal cabinetry grounds the open plan, while pale wood floors, champagne-bronze hardware, and softly lit shelves keep the room inviting. A generous island creates a natural place to cook, gather, and move easily into the living space.
02 · Plan

Arizona living, planned from the inside out.

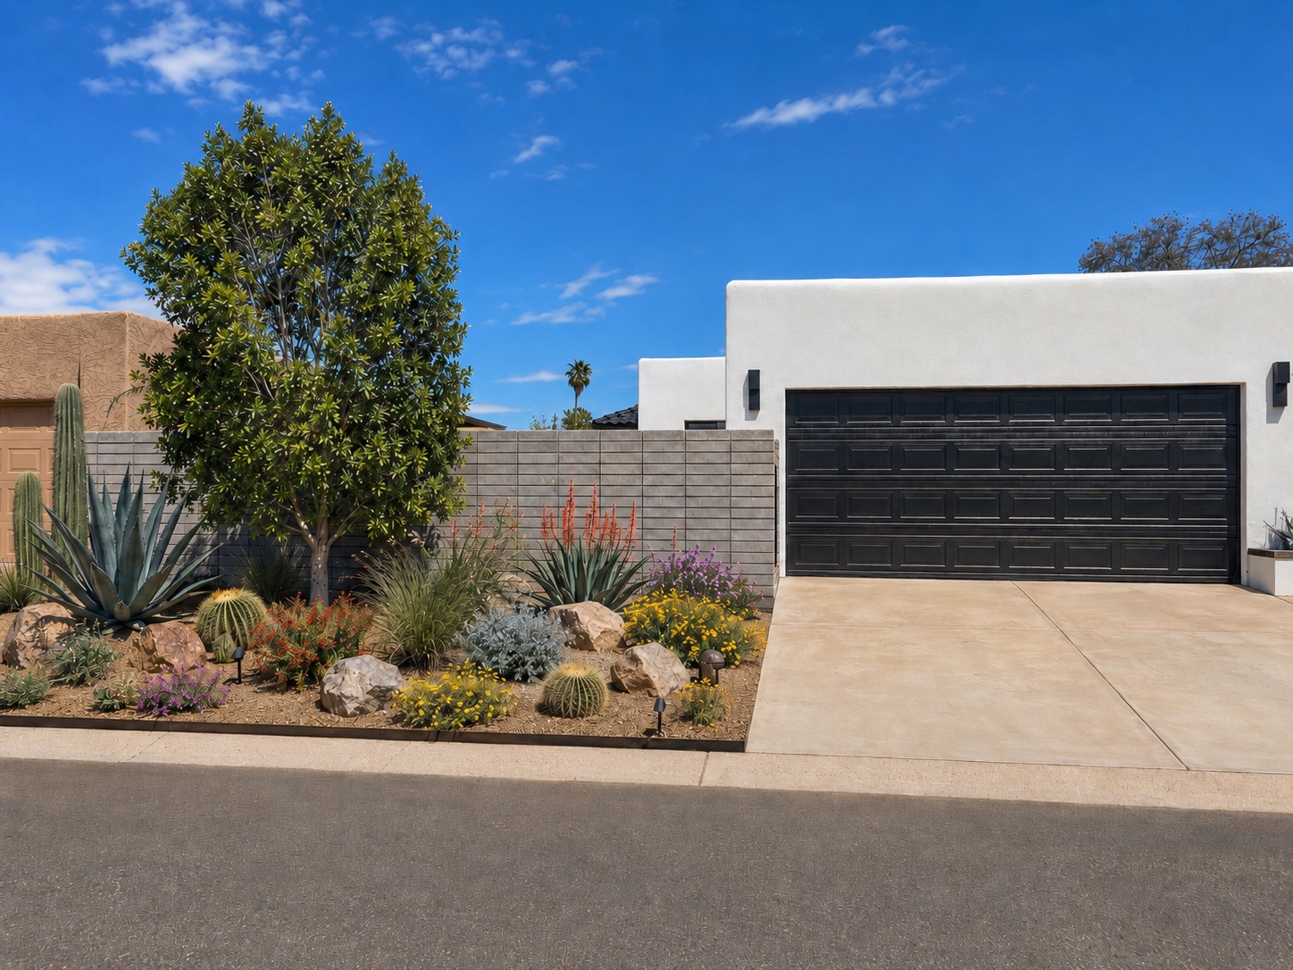
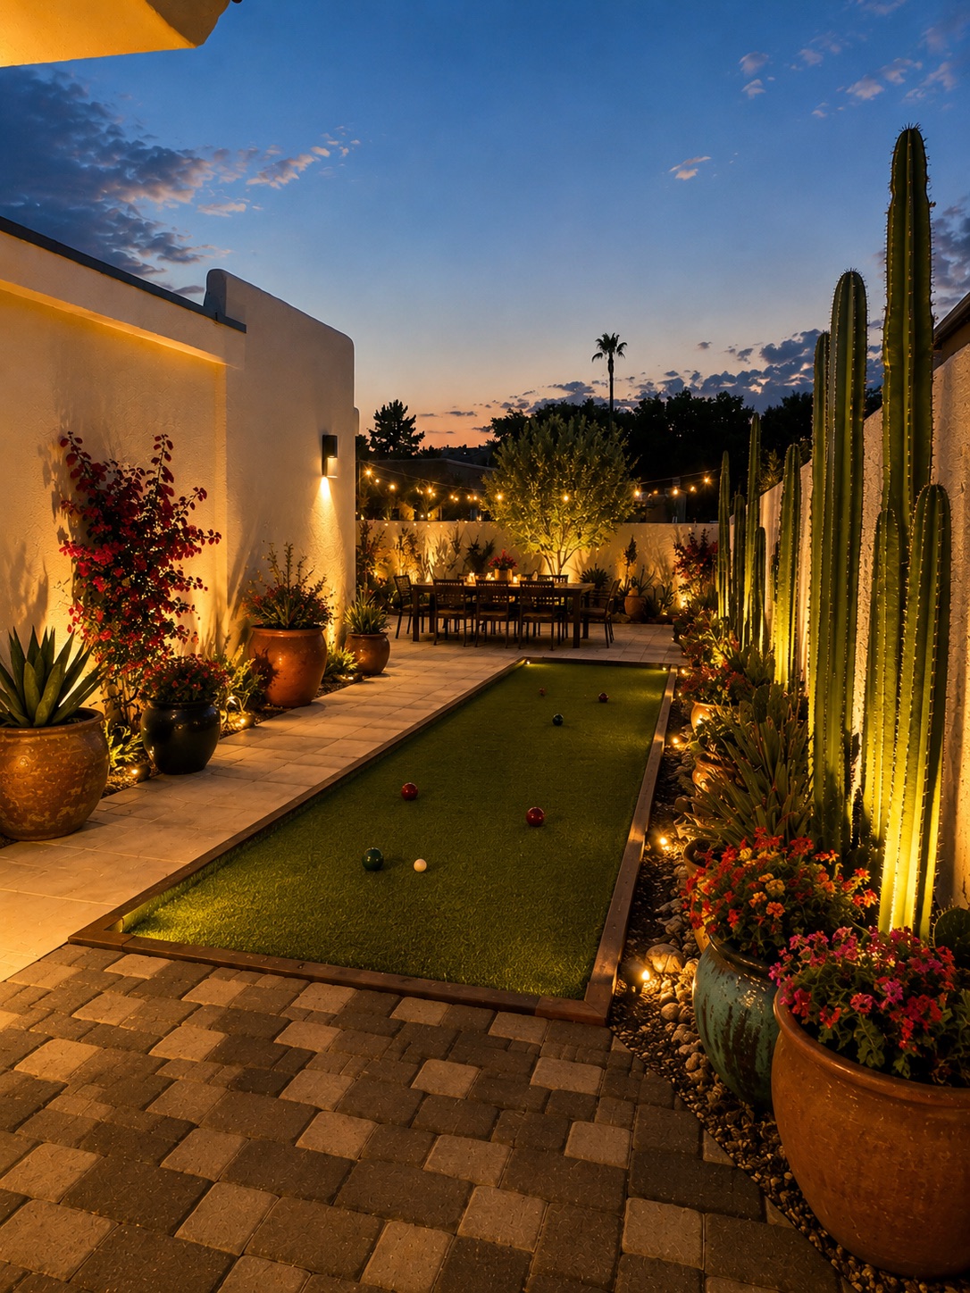
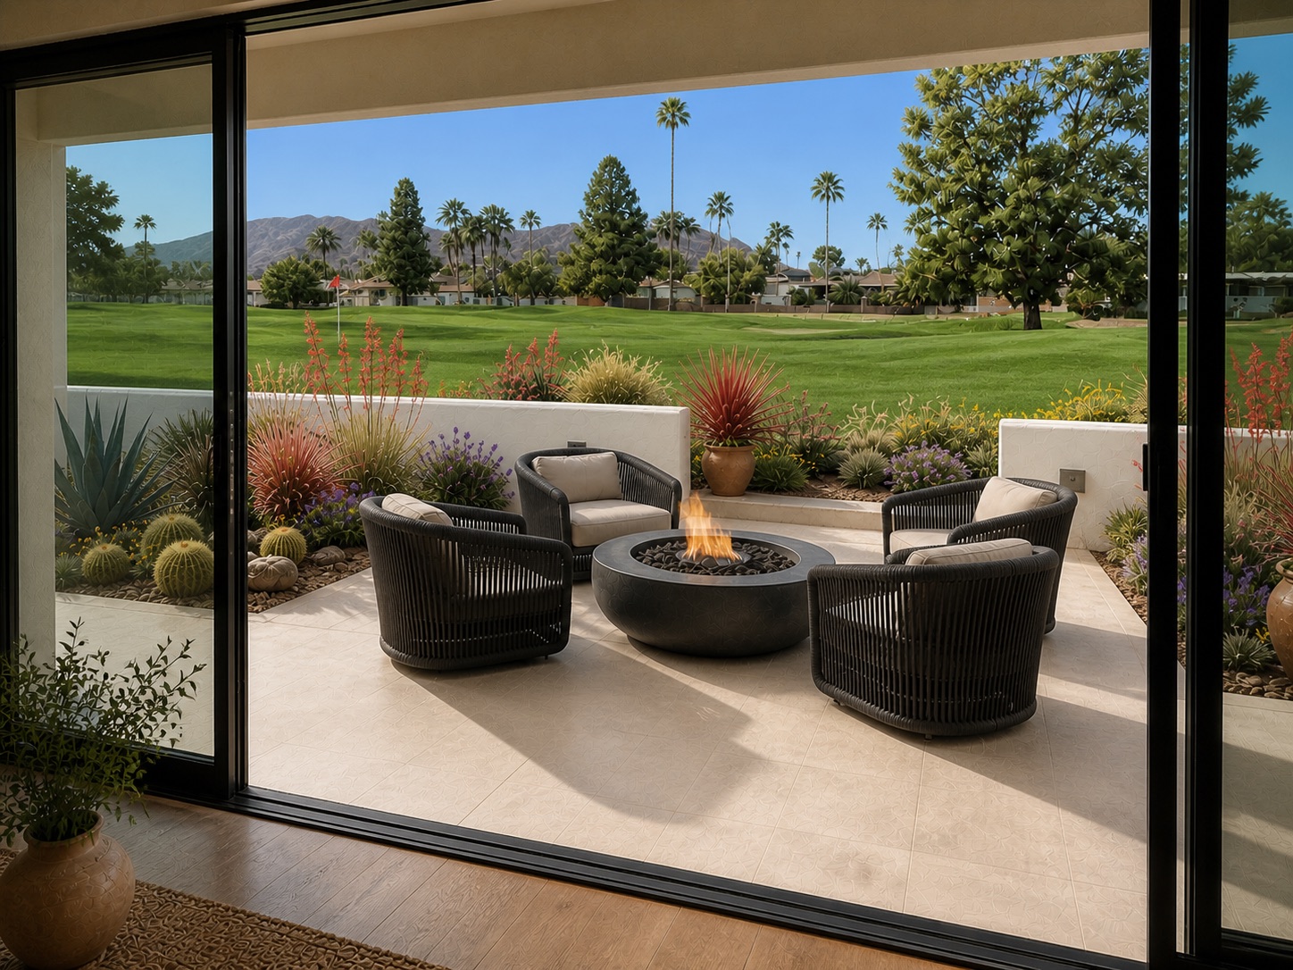
The kitchen, family room, and bar were planned as one easy sequence for everyday living and entertaining. A wall of windows carries that experience outdoors to the private patio, layered desert planting, and the golf course beyond. From morning light to evenings outside, the landscape remains part of the room.

03 · Sanctuary

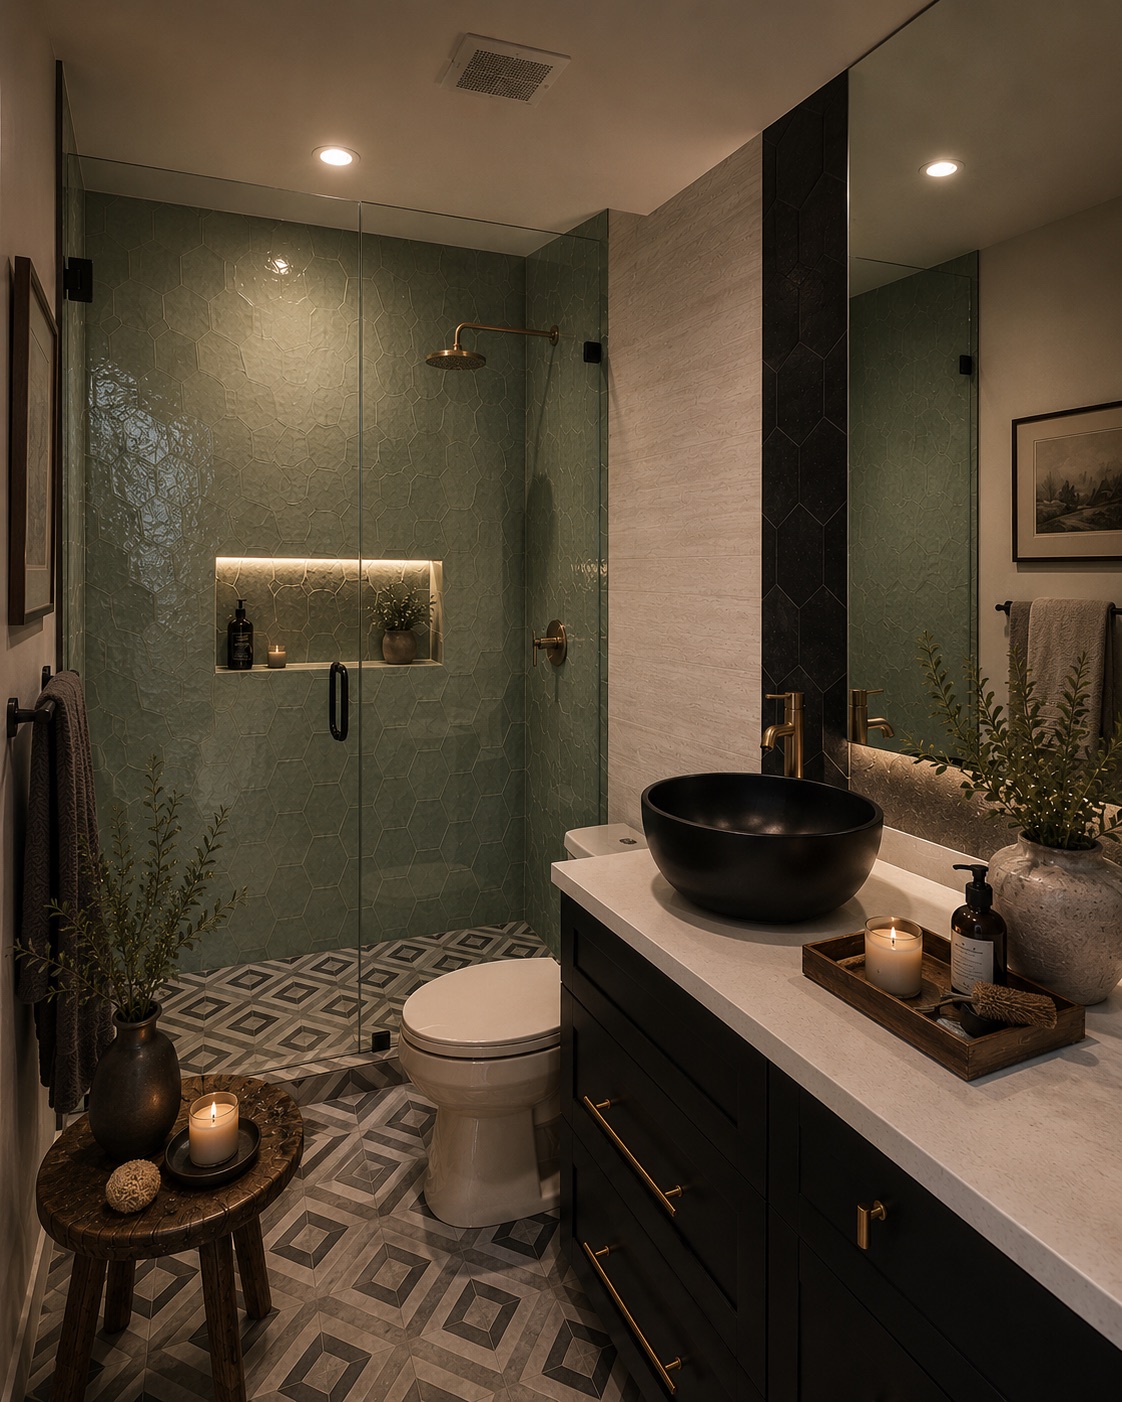
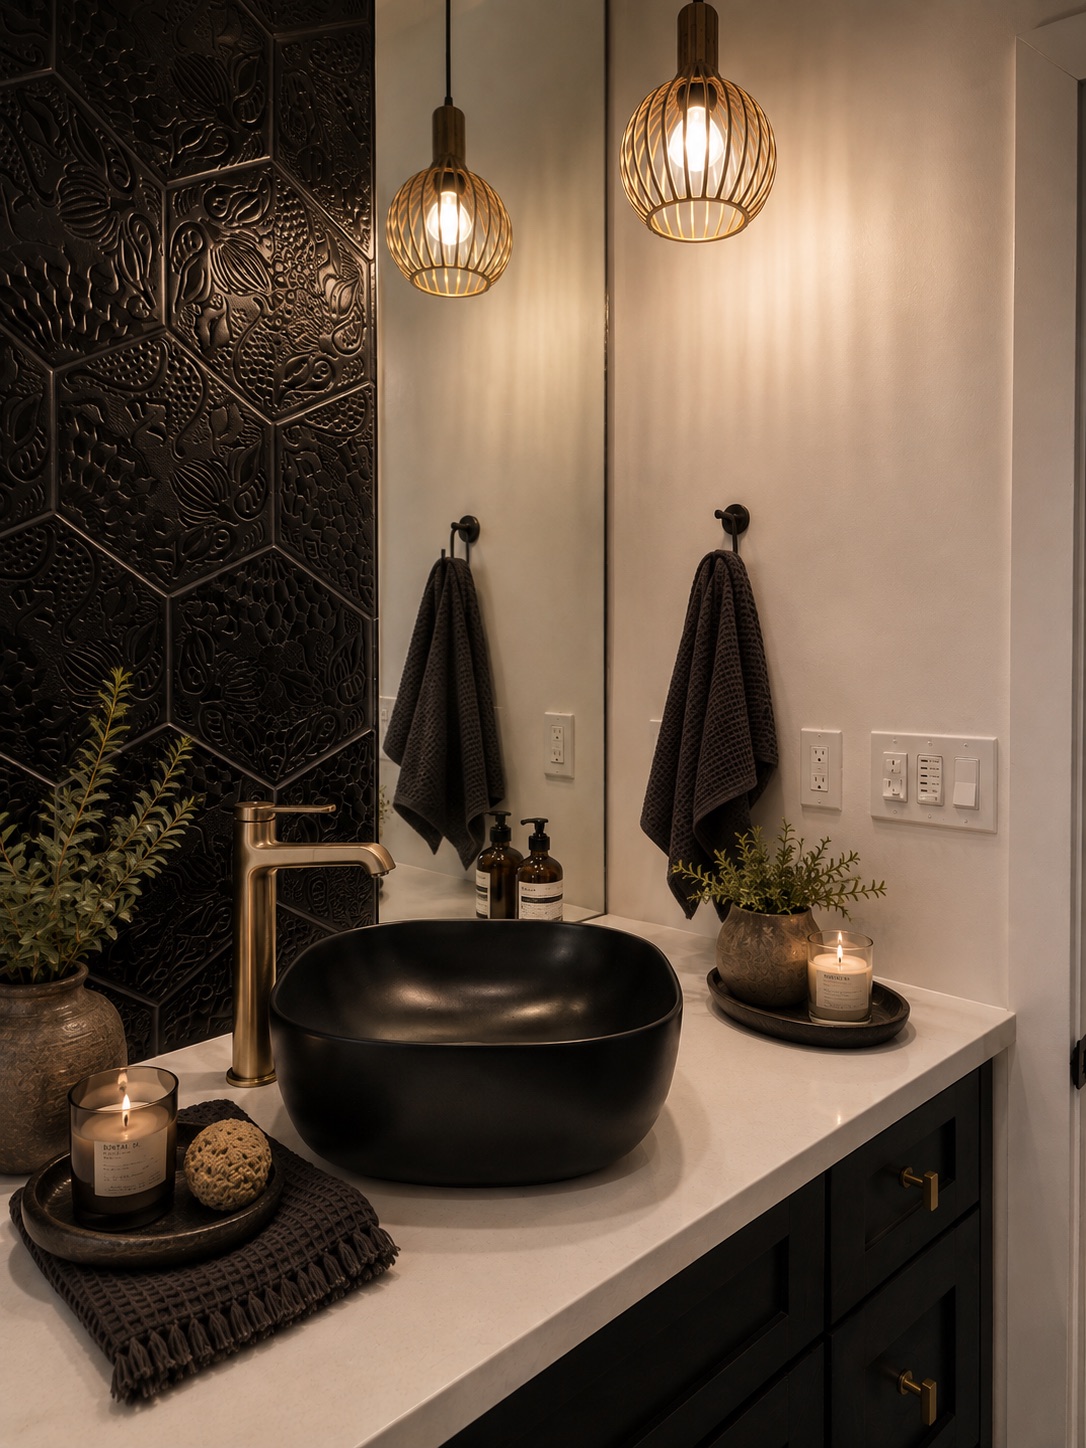
A guest bath with a story of its own.

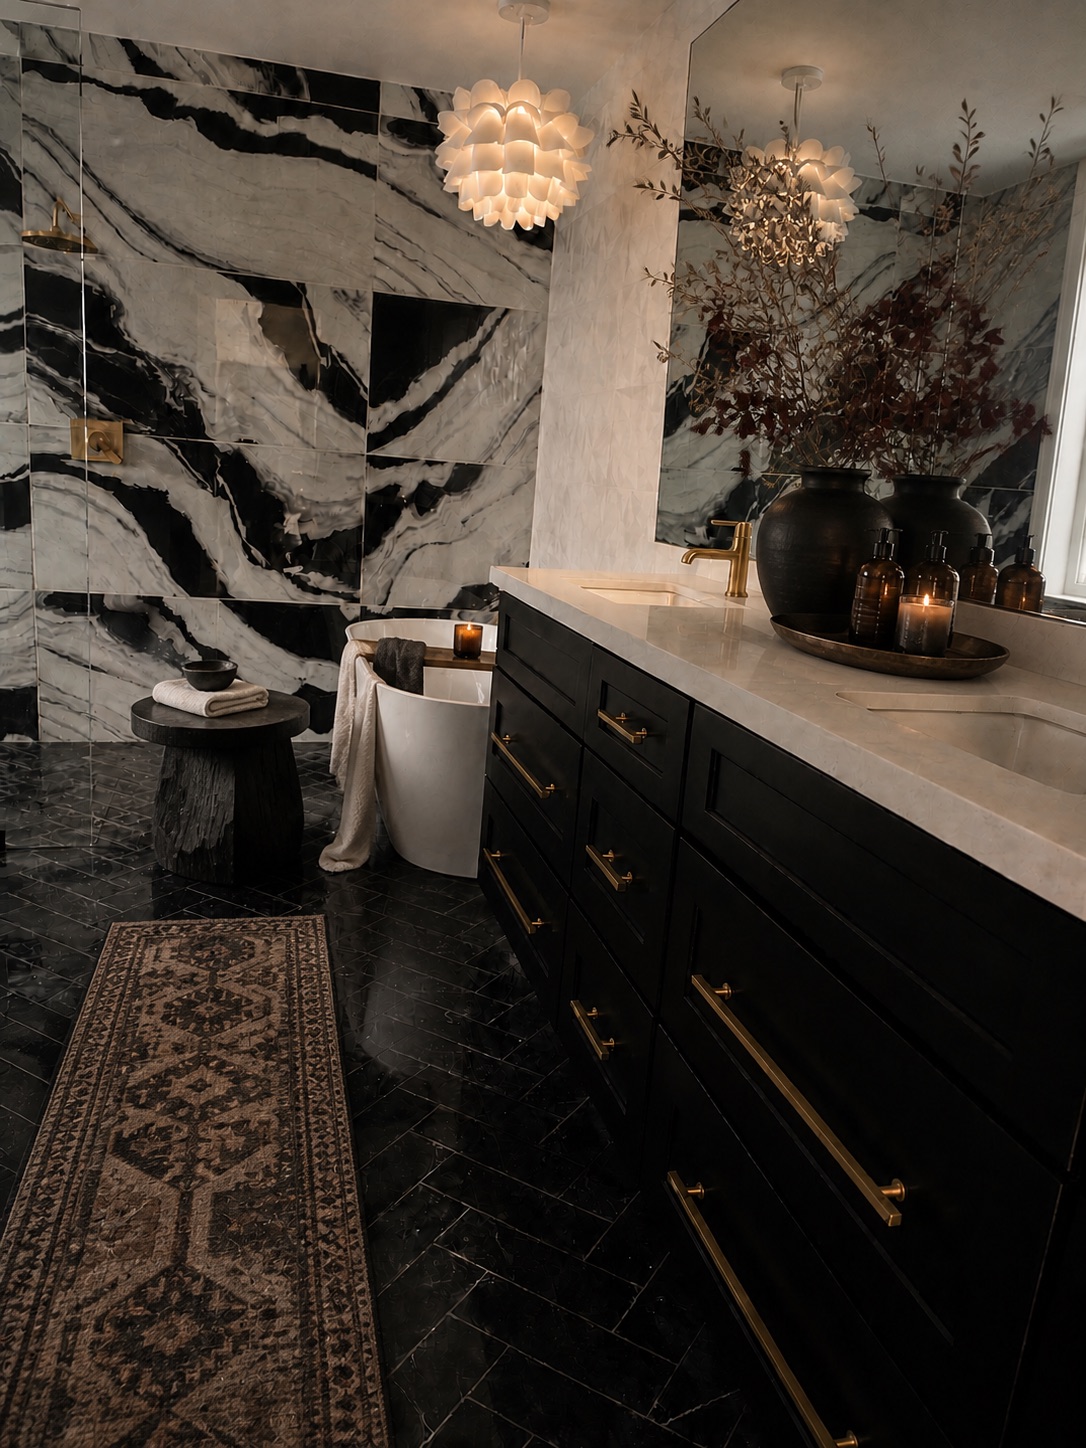
A personal ode to the homeowners’ travels through Barcelona, the guest bath centers on a custom black Gaudí-inspired tile wall. Its sculptural relief gives the vanity depth and character, balanced by soft green shower tile, champagne-bronze fixtures, and graphic flooring.

04 · Reveal

Calm, contrast, and connection.

The result is brighter, calmer, and far more connected—an open living environment grounded by sculptural black details and warm natural finishes.

Professionally staged Valle de Luna living room with a long luxury stone and dark wood sofa table, bar, and kitchen

Every Detail Matters

Four decisions shaped the entire home.

01

Light

Long sightlines and brighter surfaces draw daylight deeper into the home.

02

Flow

The kitchen, dining, and living areas now read as one continuous experience.

03

Function

Storage and everyday working zones were built into the architecture, not added as an afterthought.

04

Connection

Interior spaces now look outward, giving the golf-course setting a meaningful role in daily life.

The Reveal

Quiet confidence, with a little edge.

Charcoal cabinetry, graphic tile, pale wood, and champagne bronze keep the palette disciplined. The contrast gives the townhouse energy without sacrificing calm.

Good design can be serious.

The process doesn’t have to feel that way.

We take the work seriously. We want our clients to enjoy the ride.

Previous Project

The Adobe Edge Project.

The Adobe Edge Project at Lookout Mountain—a whole-home transformation balancing original character, thoughtful space planning, and richly layered materials.

Explore The Adobe Edge Project →